
Address
4 Charcoal Lane, Westport, CT
Price
$ 3,450,000
Property Attributes
- MLS#24169922
- TypeSingle Family
- Listing Status Contingent
- CountyFairfield
- CityWestport
- NeighborhoodColeytown
- Zip06880
- Style
- Year Built1965
- Taxes$ 23505
- Price$ 3,450,000
- Bedrooms5
- Full Bathrooms4
- Half Bathrooms1
- Sqr Footage6015
- Lot Size2.02 Acres
Data Source:
Smart MLS
Property Description
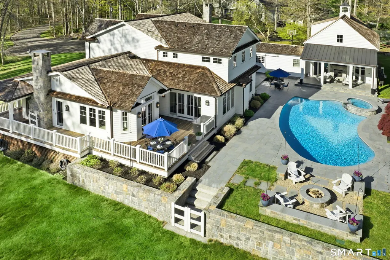
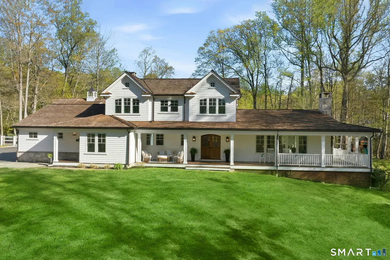
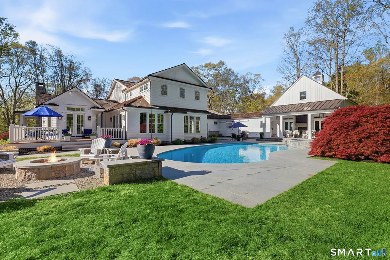
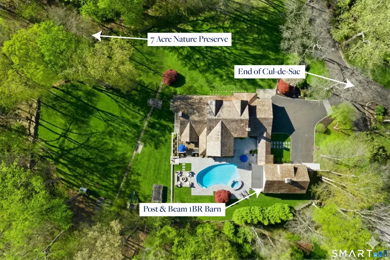
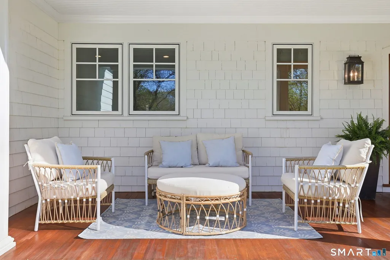
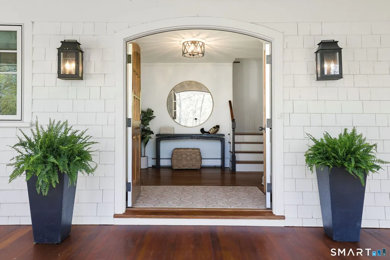
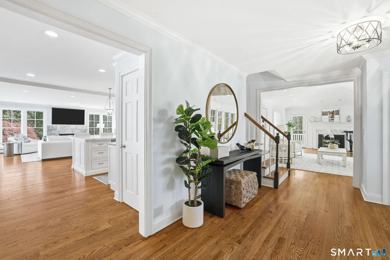
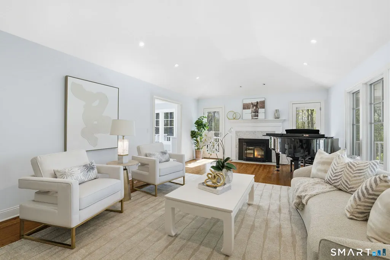
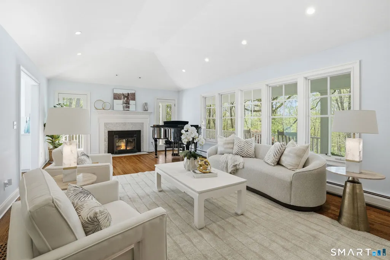
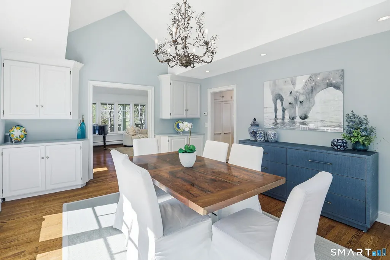
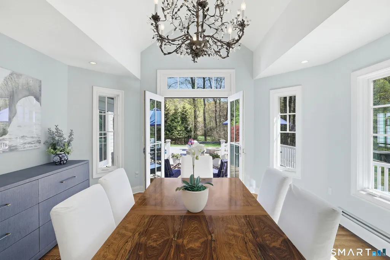
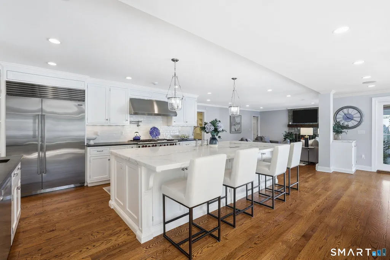
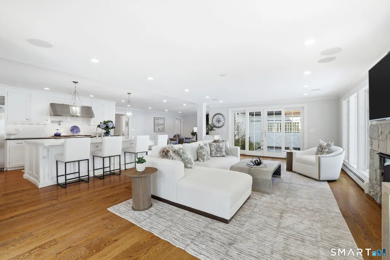
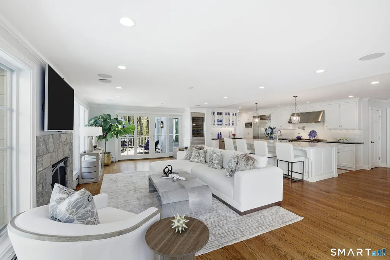
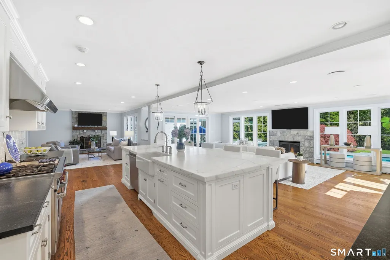
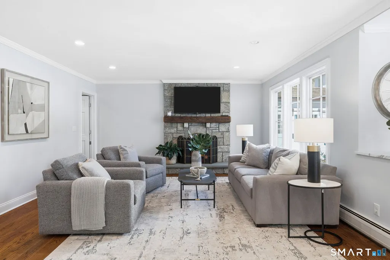
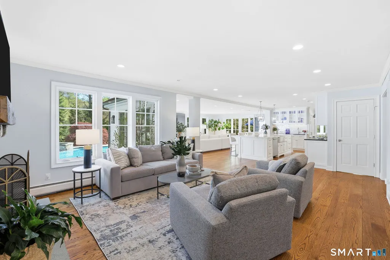
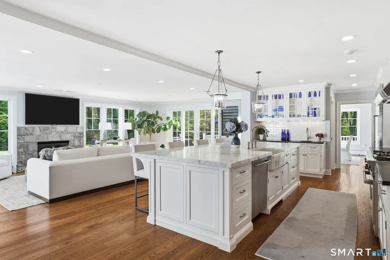
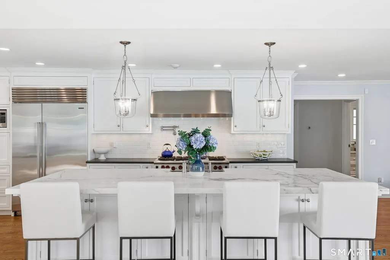
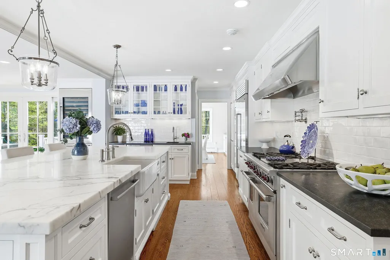
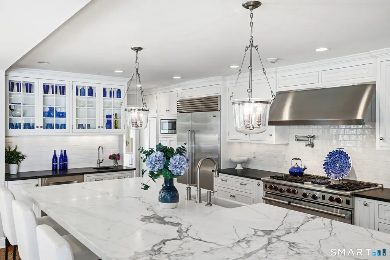
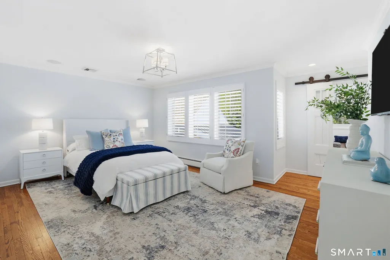
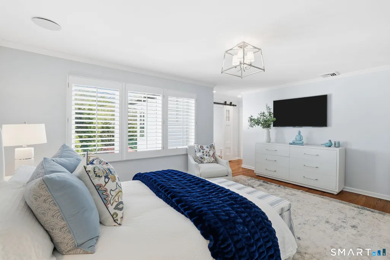
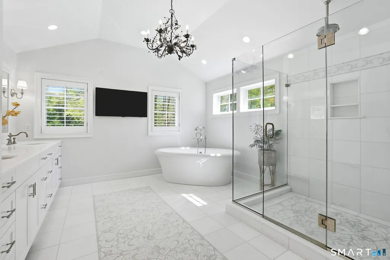
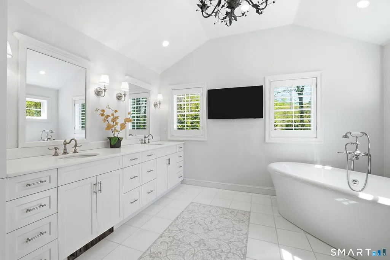
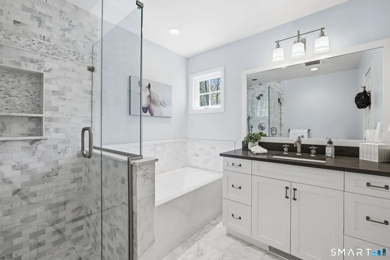
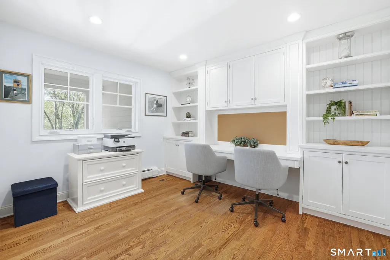
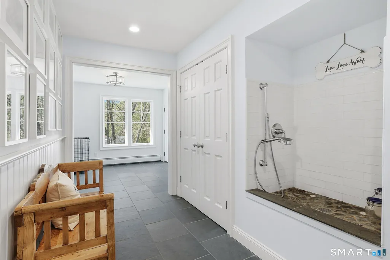
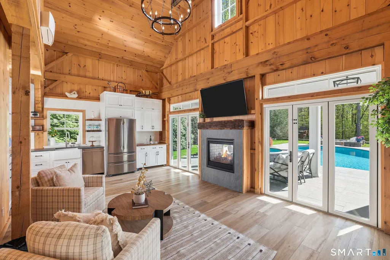
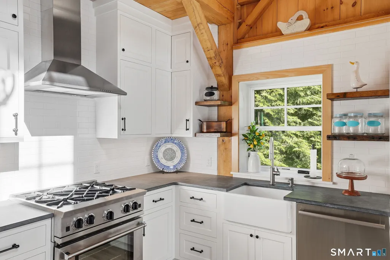
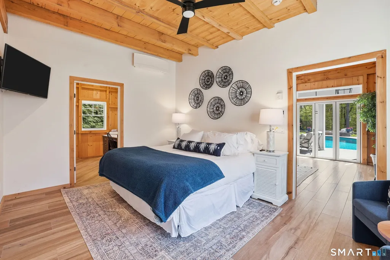
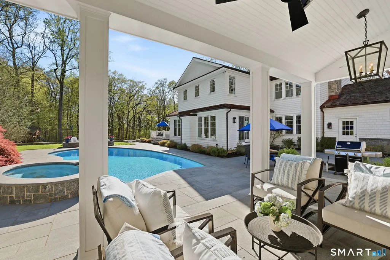
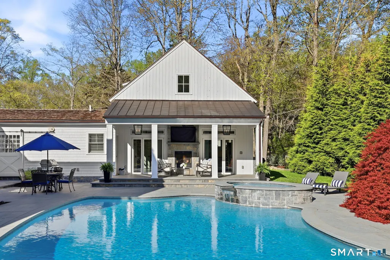
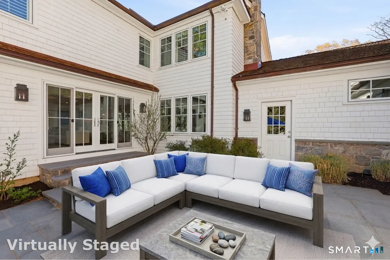
A rare offering indeed! Welcome to 4 Charcoal Lane, an unrivaled multi-generational estate mere minutes from top-rated schools, shopping, restaurants and all that Westport has to offer. Sited on 2 private acres, this extraordinary property offers panoramic views of a 7-acre nature preserve, affording permanent tranquility. The meticulous renovations center around a gracious farmhouse-style Colonial with stunning features and superior craftsmanship, plus a spectacular post-and-beam Party Barn. A gourmet chef's Kitchen is the heart of the main residence, featuring a 14-foot Calacatta marble island and a suite of professional-grade appliances with dual Family Room fireplaces nearby. The Living Room's unique tray ceiling was specially designed for a superior piano experience. Upstairs, the Primary Suite is highlighted by a gorgeous spa bath. The property's exceptional appeal is anchored by the Country Carpenters barn, connected by a breezeway w/barn doors that create an inviting welcome to backyard entertaining. This luxury 1BR barn features 20-foot ceilings, heated floors, a full kitchen, and hinge-free retractable doors to seamlessly blend indoor/outdoor living. Resort-style amenities await outdoors with a Pebble Tec pool, waterfall hot tub & blue granite patio that remains cool underfoot on hot summer days. The entertainment porch features built-in heaters, see-thru fireplace and outdoor television. This is more than just a home, it's a legacy waiting to be claimed! Complete list of seller improvements and special features in supplements and at the property. House is supported with 400 Amp underground electrical service and a whole-house backup generator. There is utility prep already designed for a future outdoor kitchen and shower. Electrical service in the chicken coop.
| Elementary School | High School |
|---|---|
| Coleytown Elementary School | Staples High School |
| Price History | |
|---|---|
| 4/29/2026 | Listed $3,675,000 |
| 5/12/2026 | 6$3,450,000 |
General Features
| Zoning | AAA |
|---|---|
| Neighborhood | Coleytown |
| County | Fairfield |
| Tax Year | July 2025-June 2026 |
| Property Type | Single Family For Sale |
| Status | Under Contract |
| Acres | 2.02 |
| Directions | Charcoal Hill Road to Charcoal Lane |
| High School | Staples |
| City | Westport |
| Elementary School | Coleytown |
| Sq Ft Total | 6015 |
| DOM | 125 |
| Year Built | 1965 |
| Style | Colonial,Farm House |
| Year Built Source | Public Records |
| Handicap Features | Accessible Bath |
| Pool Description | Gunite,Heated,Spa,Safety Fence,In Ground Pool |
Interior Features
| Cooling System | Ceiling Fans,Central Air,Ductless |
|---|---|
| Total Rooms | 12 |
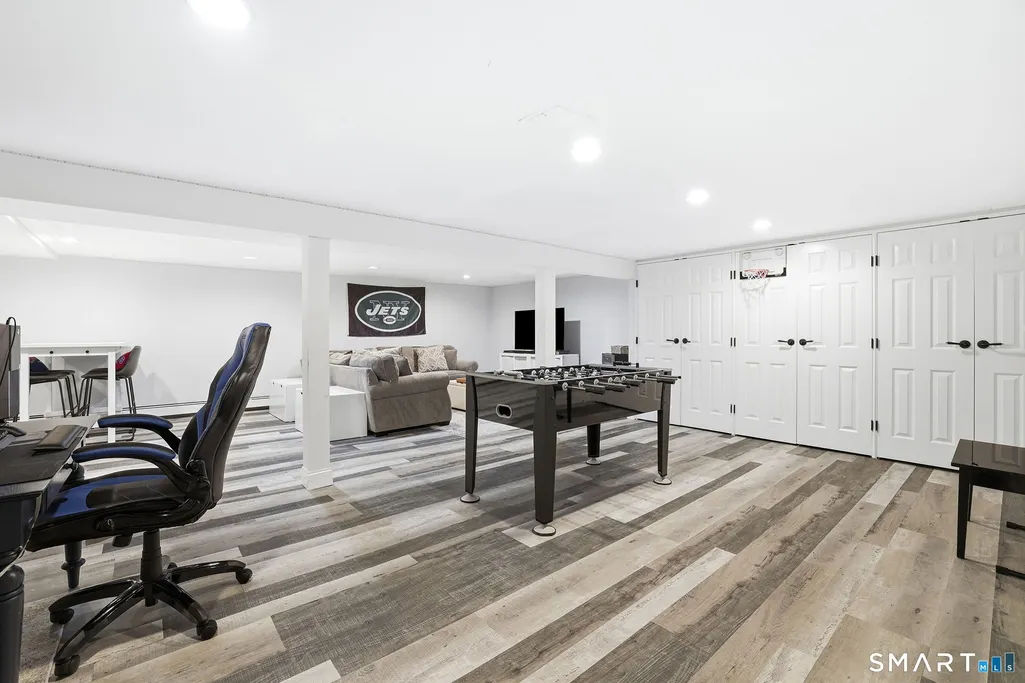
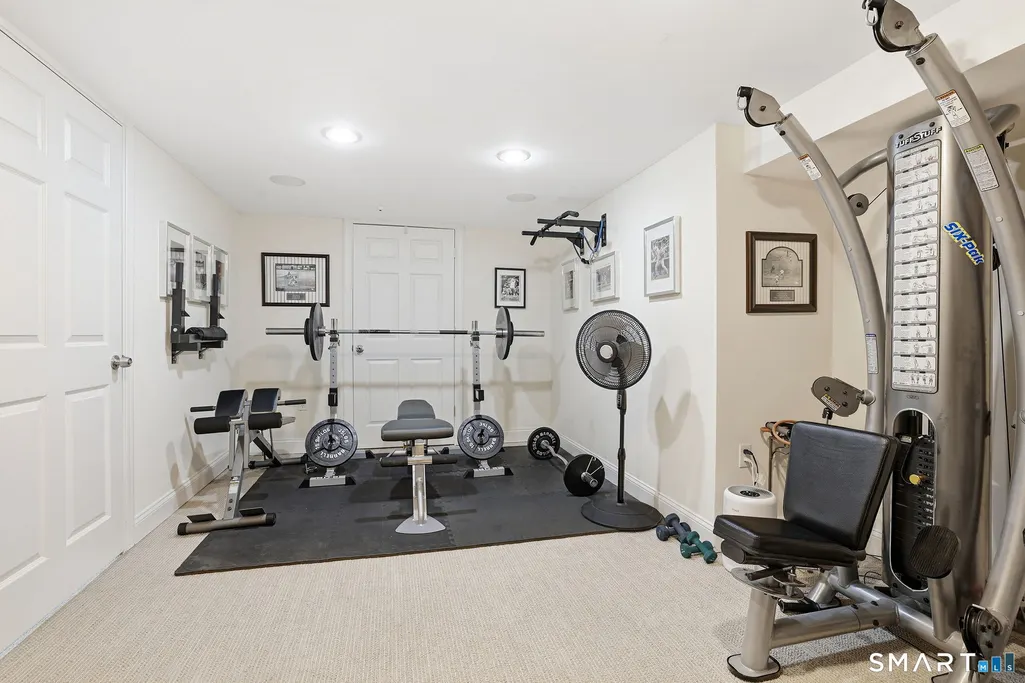
| Basement Description | Full,Heated,Storage,Interior Access,Partially Finished,Liveable Space,Full With Walk-Out |
Exterior Features
| Water Source | Public Water Connected |
|---|---|
| Lot Description | Fence - Wood,Fence - Partial,Fence - Privacy,Some Wetlands,Lightly Wooded,Borders Open Space,Sloping Lot,On Cul-De-Sac |
| Color | white |
Amenities
- Foreclosure
- Views
- Short Sale
- New Construction
- Adult 55+
- Lease To Own
- No HOA Fees
- Furnished
- Primary On Main
- Air Conditioning
- Seller Finance
- Green
- Fixer Upper
- Horse
- Golf
- Fireplace
- Deck
- Garage
- Basement
- Pool
Property vs Single Family Average in 06880
Price
Year Built
 The data relating to real estate for sale on this website appears in part through the SMARTMLS Internet Data Exchange program, a voluntary cooperative exchange of property listing data between licensed real estate brokerage firms, and is provided by SMARTMLS through a licensing agreement. Listing information is from various brokers who participate in the SMARTMLS IDX program and not all listings may be visible on the site. The property information being provided on or through the website is for the
 OneKey® MLS required Copyright, Source of Data and Disclaimer for IDX display
Information Copyright 2026, OneKey® MLS. All Rights Reserved.
The source of the displayed data is either the property owner or public record provided by non-governmental third parties. It is believed to be reliable but not guaranteed. This information is provided exclusively for consumers' personal, non-commercial use.
The data relating to real estate for sale on this website comes in part from the
OneKey® MLS required Copyright, Source of Data and Disclaimer for IDX display
Information Copyright 2026, OneKey® MLS. All Rights Reserved.
The source of the displayed data is either the property owner or public record provided by non-governmental third parties. It is believed to be reliable but not guaranteed. This information is provided exclusively for consumers' personal, non-commercial use.
The data relating to real estate for sale on this website comes in part from the
